
/static/properties/6IOCHHDWX1/9VADN6GZKD/8hNvf4XV7Q/PHOTO-2026-05-18-12-38-54_5.jpeg)
/static/properties/6IOCHHDWX1/PP90RPGHEP/Cf5f6bf8BL/PHOTO-2026-05-18-12-38-54_12.jpeg)
/static/properties/6IOCHHDWX1/92PNB12GV7/44ZpvBprTm/PHOTO-2026-05-18-12-38-53.jpeg)
/static/properties/6IOCHHDWX1/GCSQ8WBYSW/GTaebxvxdY/PHOTO-2026-05-18-12-38-54.jpeg)
/static/properties/6IOCHHDWX1/J9H6BOFNTZ/fcgvG7ZJfo/PHOTO-2026-05-18-12-38-54_7.jpeg)
/static/properties/6IOCHHDWX1/PPTGTSGUV6/fcuHbsMGbK/PHOTO-2026-05-18-12-38-54_15.jpeg)
/static/properties/6IOCHHDWX1/JW4FE399ZT/zFs5NTdPpf/PHOTO-2026-05-19-08-44-43.jpeg)
/static/properties/6IOCHHDWX1/NB29HDBG3Z/Fi26xx9Ssh/PHOTO-2026-05-19-08-45-49.jpeg)
/static/properties/6IOCHHDWX1/0NO0Y6WW46/B4NgNVYPkf/PHOTO-2026-05-18-12-38-54_3.jpeg)
/static/properties/6IOCHHDWX1/R3PNKRVWRN/bGweGKHtKf/PHOTO-2026-05-19-08-42-05.jpeg)
/static/properties/6IOCHHDWX1/S2MM43RSRY/YHsVgvQowd/PHOTO-2026-05-19-08-41-26.jpeg)
/static/properties/6IOCHHDWX1/31EZNG4AKR/stz5mQLc4S/PHOTO-2026-05-18-12-38-54_8.jpeg)
/static/properties/6IOCHHDWX1/5FHLXI8TP6/YoCK9GhniU/PHOTO-2026-05-19-08-42-37.jpeg)
/static/properties/6IOCHHDWX1/X1JZH6L19S/7AKi4qX4hn/PHOTO-2026-05-19-08-44-10.jpeg)
/static/properties/6IOCHHDWX1/P3553D5UQH/WoCp64z8k8/PHOTO-2026-05-19-08-43-44.jpeg)
/static/properties/6IOCHHDWX1/N4PVNB0W93/2mG5ripXpY/PHOTO-2026-05-19-08-40-37.jpeg)
/static/properties/6IOCHHDWX1/QQRVSEQULN/Y6dKAb9PUz/PHOTO-2026-05-19-08-50-14.jpeg)
/static/properties/6IOCHHDWX1/FRJV2U24SH/G22KfDH2Ky/PHOTO-2026-05-18-12-38-54_11.jpeg)
/static/properties/6IOCHHDWX1/Y00S3FHN6M/NMHj9MMGrL/PHOTO-2026-05-19-08-48-02.jpeg)
/static/properties/6IOCHHDWX1/JQMC73S7QY/fxdw2aCyWN/PHOTO-2026-05-18-12-38-54_4.jpeg)
/static/properties/6IOCHHDWX1/AZOKJ8J71V/Ue7U5UjPic/PHOTO-2026-05-18-12-38-54_13.jpeg)
/static/properties/6IOCHHDWX1/NCYJ0FZE4W/QpFZ7exKKQ/PHOTO-2026-05-19-08-46-25.jpeg)
/static/properties/6IOCHHDWX1/G23626ALJU/5hEsrE38pq/PHOTO-2026-05-19-08-46-57.jpeg)
/static/properties/6IOCHHDWX1/KCTYPOUDSR/enu5SpMo2J/PHOTO-2026-05-19-08-49-21.jpeg)
/static/properties/6IOCHHDWX1/L1INH7JDV3/ZZt7PjSo7R/PHOTO-2026-05-18-12-38-54_6.jpeg)
/static/properties/6IOCHHDWX1/6DN36ICQZL/5L7Uc43Pku/PHOTO-2026-05-18-12-38-54_9.jpeg)
/static/properties/6IOCHHDWX1/1NOCTE3O6G/Lcj4EsDAsA/PHOTO-2026-05-18-12-38-54_10.jpeg)
/static/properties/6IOCHHDWX1/SW153TCQ9Q/KmUNuikhd7/PHOTO-2026-05-18-12-38-54_1.jpeg)
/static/properties/6IOCHHDWX1/XJ47N6APQD/vSe6ynnNto/PHOTO-2026-05-19-08-50-57.jpeg)
/static/properties/6IOCHHDWX1/D4J6FSPTYR/hsbH5ywFgU/PHOTO-2026-05-19-08-51-43.jpeg)
/static/properties/6IOCHHDWX1/T4QCHJW5BR/yUu6oxzhz6/PHOTO-2026-05-18-12-38-54_14.jpeg)
/static/properties/6IOCHHDWX1/WNMS83VGJV/bJfLEqX7i4/PHOTO-2026-05-18-12-38-54_16.jpeg)
/static/properties/6IOCHHDWX1/2QUW8FZNQR/oq5UC4U2Vh/PHOTO-2026-05-18-12-38-54_17.jpeg)
/static/properties/6IOCHHDWX1/BVWRG2Z3A4/eGosXwzMTt/PHOTO-2026-05-18-12-38-54_18.jpeg)
/static/properties/6IOCHHDWX1/9VADN6GZKD/8hNvf4XV7Q/PHOTO-2026-05-18-12-38-54_5.jpeg)
/static/properties/6IOCHHDWX1/PP90RPGHEP/Cf5f6bf8BL/PHOTO-2026-05-18-12-38-54_12.jpeg)
/static/properties/6IOCHHDWX1/92PNB12GV7/44ZpvBprTm/PHOTO-2026-05-18-12-38-53.jpeg)
/static/properties/6IOCHHDWX1/GCSQ8WBYSW/GTaebxvxdY/PHOTO-2026-05-18-12-38-54.jpeg)
/static/properties/6IOCHHDWX1/J9H6BOFNTZ/fcgvG7ZJfo/PHOTO-2026-05-18-12-38-54_7.jpeg)
/static/properties/6IOCHHDWX1/PPTGTSGUV6/fcuHbsMGbK/PHOTO-2026-05-18-12-38-54_15.jpeg)
/static/properties/6IOCHHDWX1/JW4FE399ZT/zFs5NTdPpf/PHOTO-2026-05-19-08-44-43.jpeg)
/static/properties/6IOCHHDWX1/NB29HDBG3Z/Fi26xx9Ssh/PHOTO-2026-05-19-08-45-49.jpeg)
/static/properties/6IOCHHDWX1/0NO0Y6WW46/B4NgNVYPkf/PHOTO-2026-05-18-12-38-54_3.jpeg)
/static/properties/6IOCHHDWX1/R3PNKRVWRN/bGweGKHtKf/PHOTO-2026-05-19-08-42-05.jpeg)
/static/properties/6IOCHHDWX1/S2MM43RSRY/YHsVgvQowd/PHOTO-2026-05-19-08-41-26.jpeg)
/static/properties/6IOCHHDWX1/31EZNG4AKR/stz5mQLc4S/PHOTO-2026-05-18-12-38-54_8.jpeg)
/static/properties/6IOCHHDWX1/5FHLXI8TP6/YoCK9GhniU/PHOTO-2026-05-19-08-42-37.jpeg)
/static/properties/6IOCHHDWX1/X1JZH6L19S/7AKi4qX4hn/PHOTO-2026-05-19-08-44-10.jpeg)
/static/properties/6IOCHHDWX1/P3553D5UQH/WoCp64z8k8/PHOTO-2026-05-19-08-43-44.jpeg)
/static/properties/6IOCHHDWX1/N4PVNB0W93/2mG5ripXpY/PHOTO-2026-05-19-08-40-37.jpeg)
/static/properties/6IOCHHDWX1/QQRVSEQULN/Y6dKAb9PUz/PHOTO-2026-05-19-08-50-14.jpeg)
/static/properties/6IOCHHDWX1/FRJV2U24SH/G22KfDH2Ky/PHOTO-2026-05-18-12-38-54_11.jpeg)
/static/properties/6IOCHHDWX1/Y00S3FHN6M/NMHj9MMGrL/PHOTO-2026-05-19-08-48-02.jpeg)
/static/properties/6IOCHHDWX1/JQMC73S7QY/fxdw2aCyWN/PHOTO-2026-05-18-12-38-54_4.jpeg)
/static/properties/6IOCHHDWX1/AZOKJ8J71V/Ue7U5UjPic/PHOTO-2026-05-18-12-38-54_13.jpeg)
/static/properties/6IOCHHDWX1/NCYJ0FZE4W/QpFZ7exKKQ/PHOTO-2026-05-19-08-46-25.jpeg)
/static/properties/6IOCHHDWX1/G23626ALJU/5hEsrE38pq/PHOTO-2026-05-19-08-46-57.jpeg)
/static/properties/6IOCHHDWX1/KCTYPOUDSR/enu5SpMo2J/PHOTO-2026-05-19-08-49-21.jpeg)
/static/properties/6IOCHHDWX1/L1INH7JDV3/ZZt7PjSo7R/PHOTO-2026-05-18-12-38-54_6.jpeg)
/static/properties/6IOCHHDWX1/6DN36ICQZL/5L7Uc43Pku/PHOTO-2026-05-18-12-38-54_9.jpeg)
/static/properties/6IOCHHDWX1/1NOCTE3O6G/Lcj4EsDAsA/PHOTO-2026-05-18-12-38-54_10.jpeg)
/static/properties/6IOCHHDWX1/SW153TCQ9Q/KmUNuikhd7/PHOTO-2026-05-18-12-38-54_1.jpeg)
/static/properties/6IOCHHDWX1/XJ47N6APQD/vSe6ynnNto/PHOTO-2026-05-19-08-50-57.jpeg)
/static/properties/6IOCHHDWX1/D4J6FSPTYR/hsbH5ywFgU/PHOTO-2026-05-19-08-51-43.jpeg)
/static/properties/6IOCHHDWX1/T4QCHJW5BR/yUu6oxzhz6/PHOTO-2026-05-18-12-38-54_14.jpeg)
/static/properties/6IOCHHDWX1/WNMS83VGJV/bJfLEqX7i4/PHOTO-2026-05-18-12-38-54_16.jpeg)
/static/properties/6IOCHHDWX1/2QUW8FZNQR/oq5UC4U2Vh/PHOTO-2026-05-18-12-38-54_17.jpeg)
/static/properties/6IOCHHDWX1/BVWRG2Z3A4/eGosXwzMTt/PHOTO-2026-05-18-12-38-54_18.jpeg)
Hermosa residencia en Isabel Villas, con 459 mts² de construcciónIsabel Villas, Santo Domingo D.N.
Hab.
Baños
½ Baños
Parqueo
Construcción
Terreno
Resumen
1768
Santo Domingo D.N.
Santo Domingo de Guzmán
Isabel Villas
Casas
1
2
484 m²
Descripción
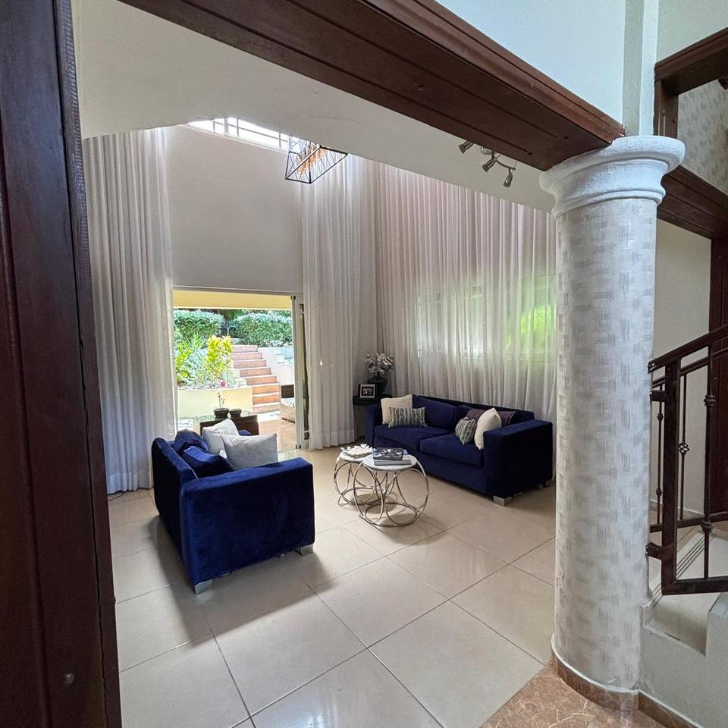
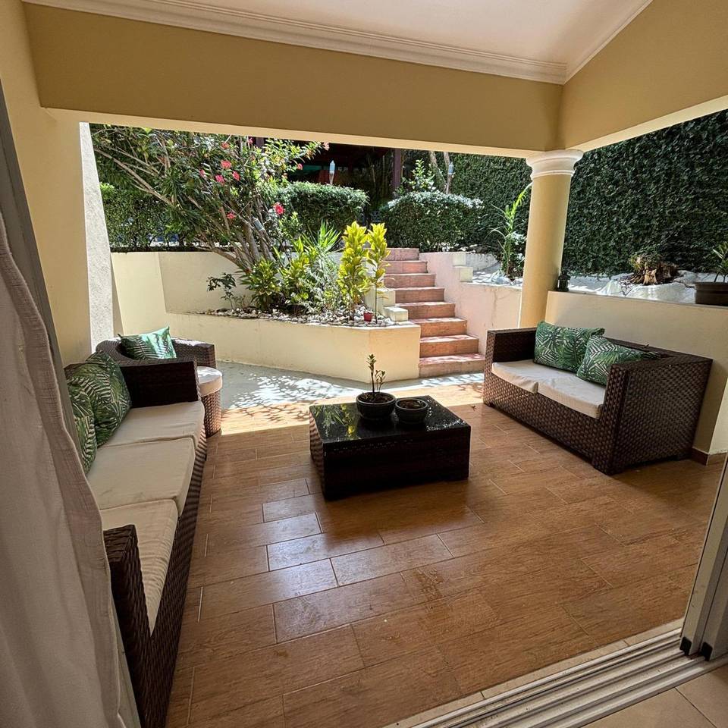
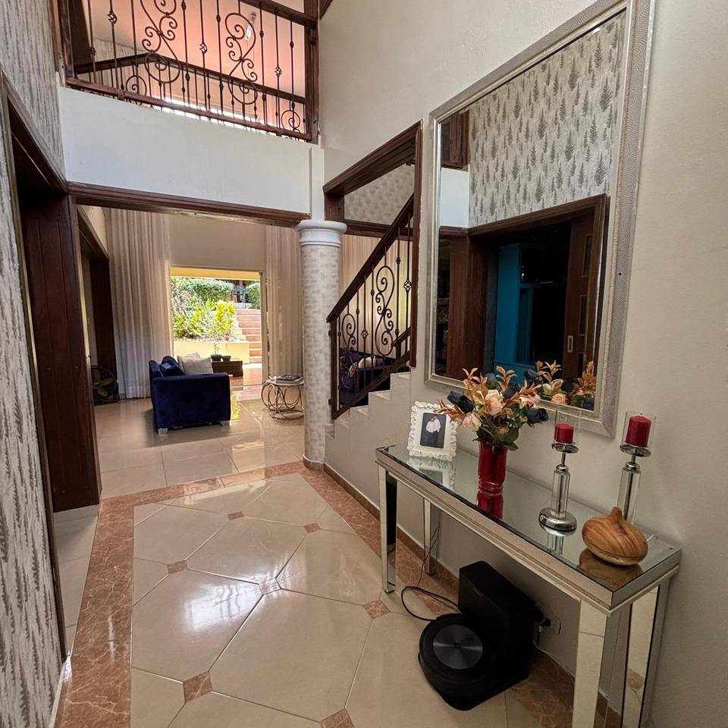
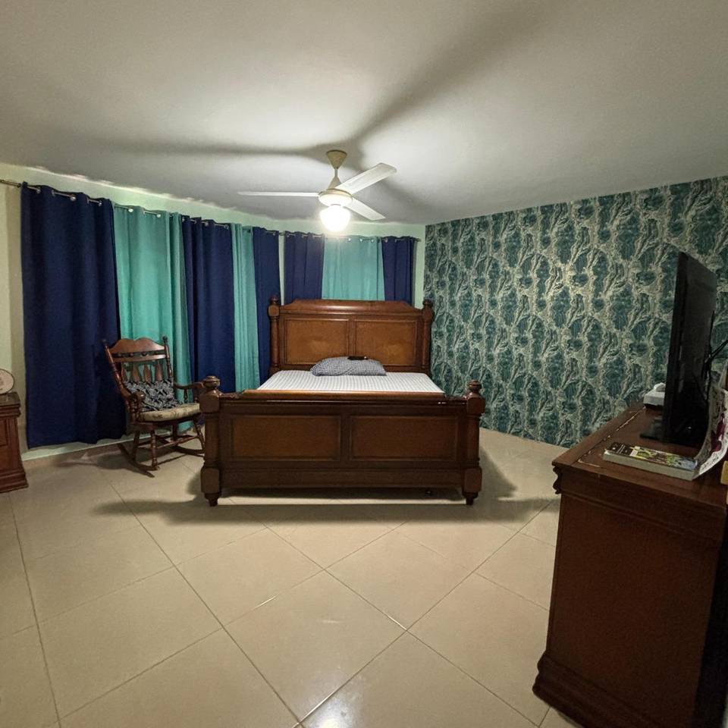
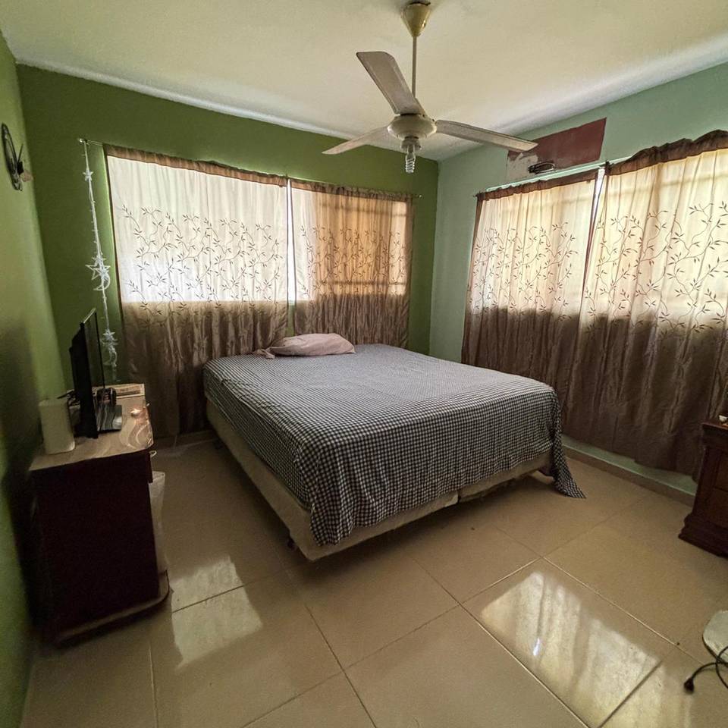
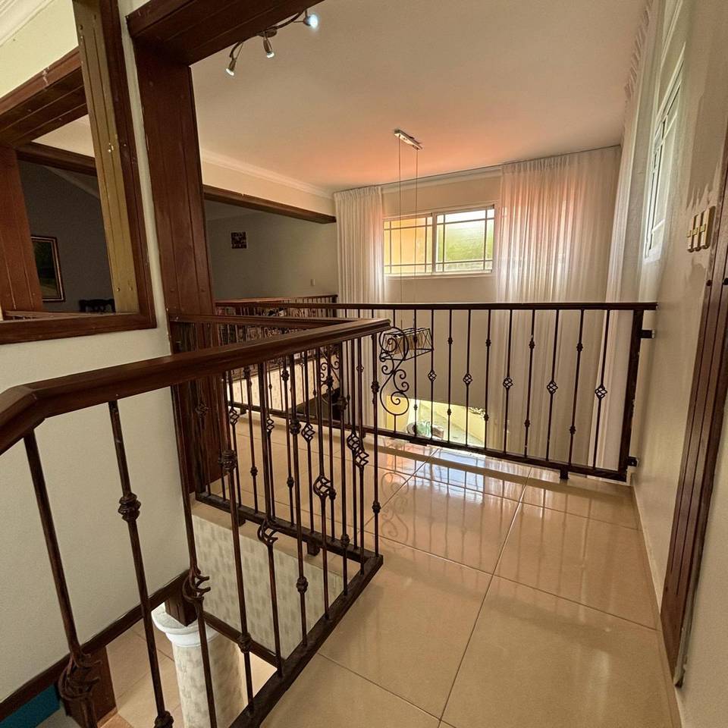
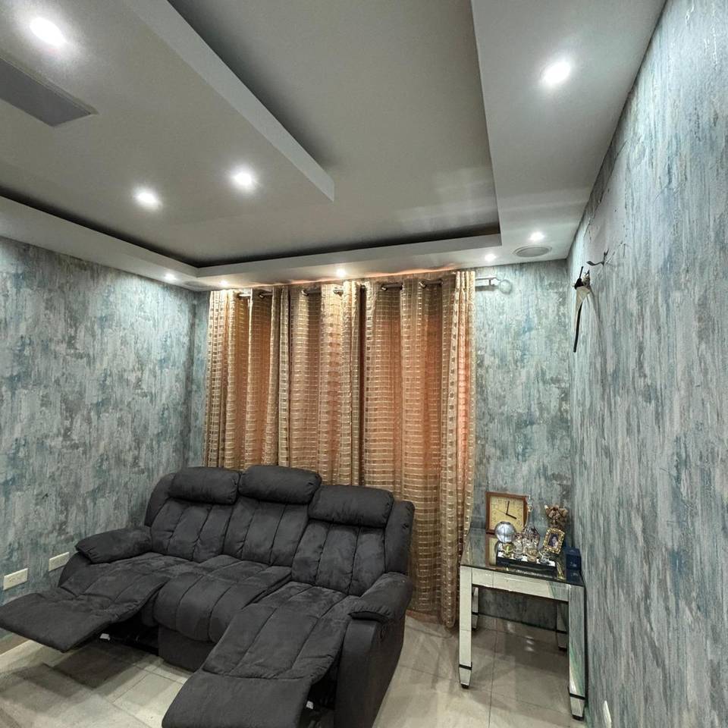
Hermosa residencia en Isabel Villas, con 459 mts² de construcción, amplios espacios y una distribución ideal para disfrutar en familia
✅Perfecta para quienes valoran comodidad, elegancia y una excelente ubicación
- 484 m² de solar y un área de construcción de 458.76 m².
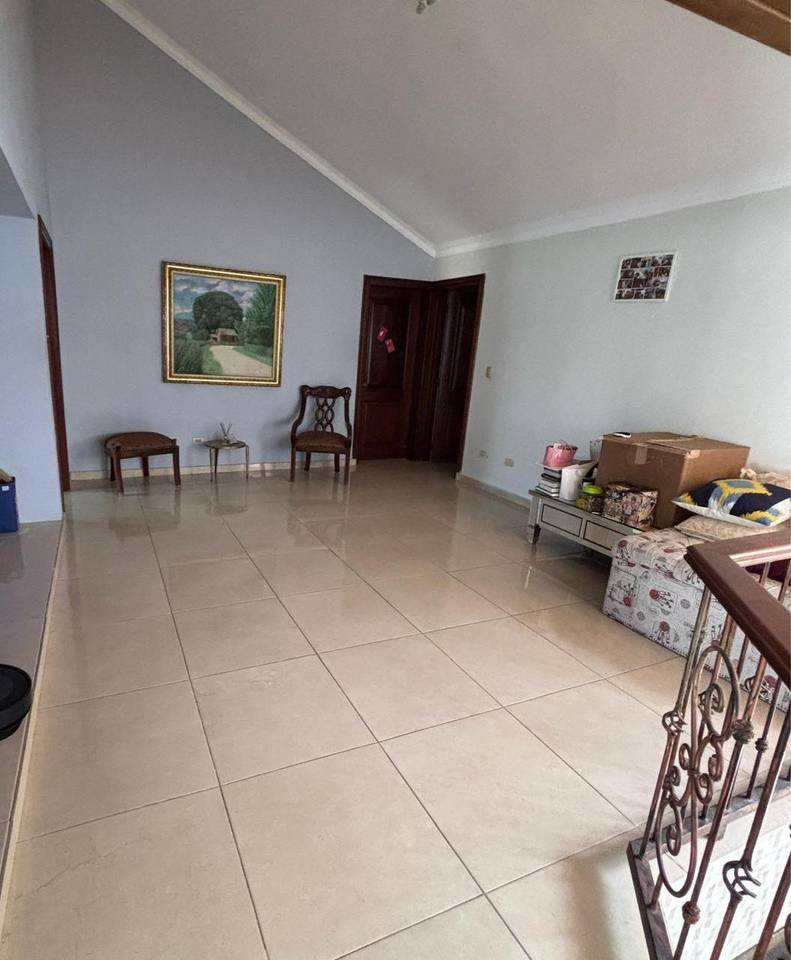
- 2 Niveles
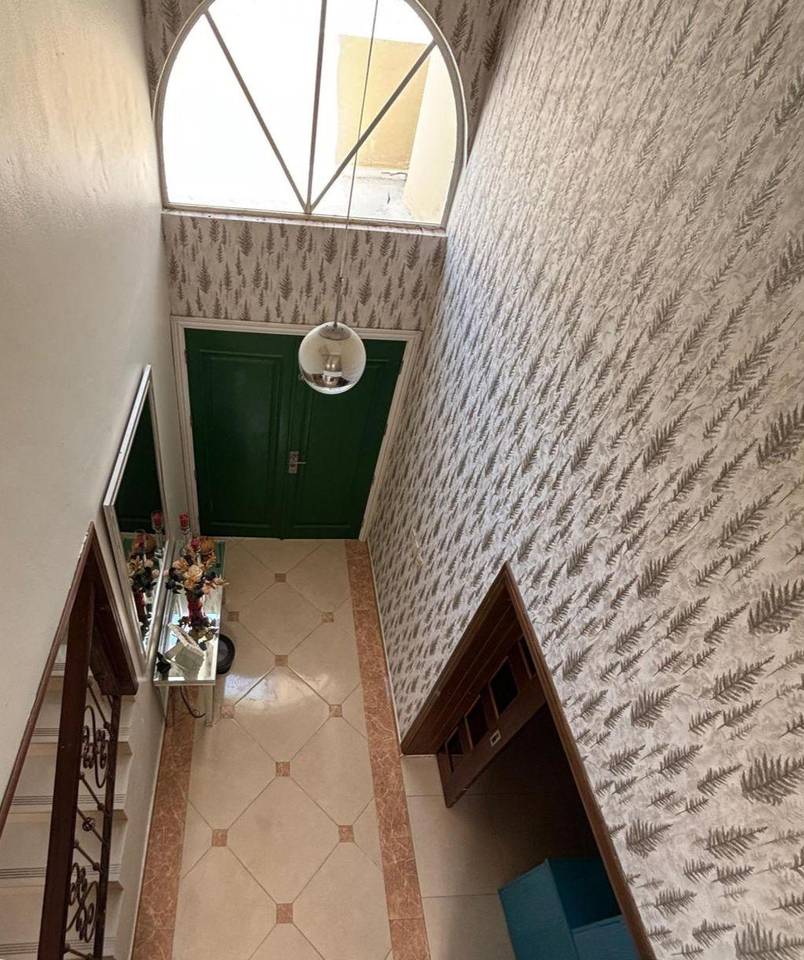
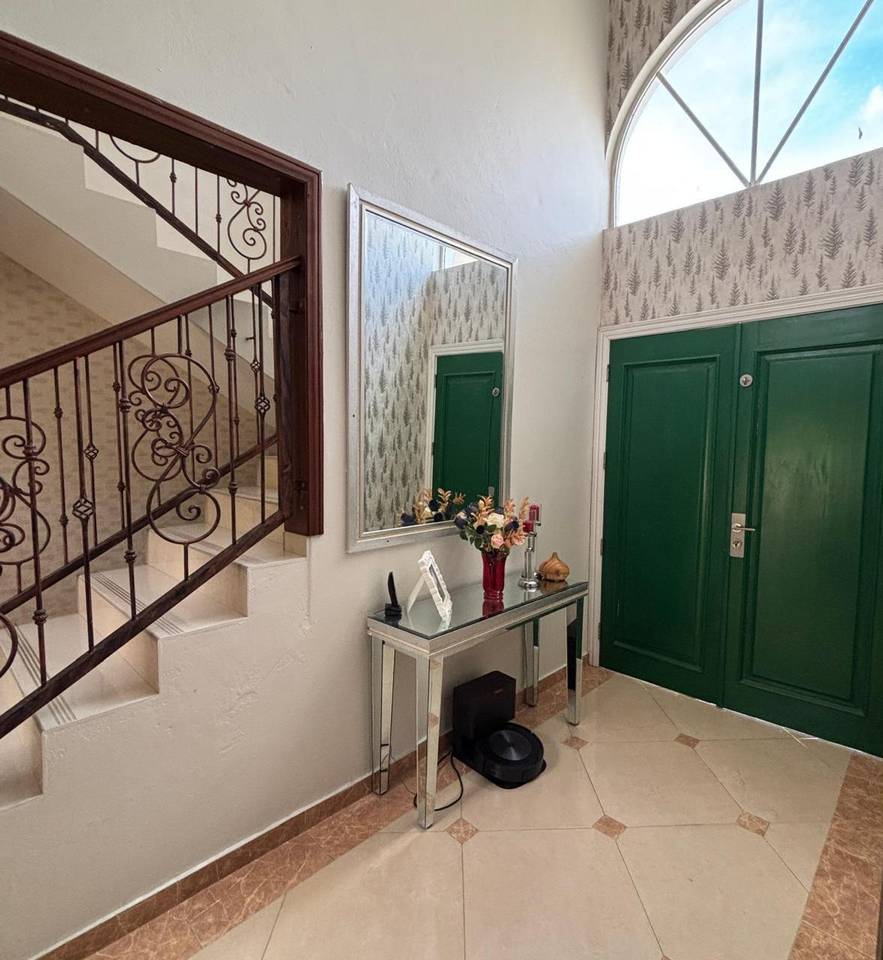
- Lobby de Entrada
- Recepción
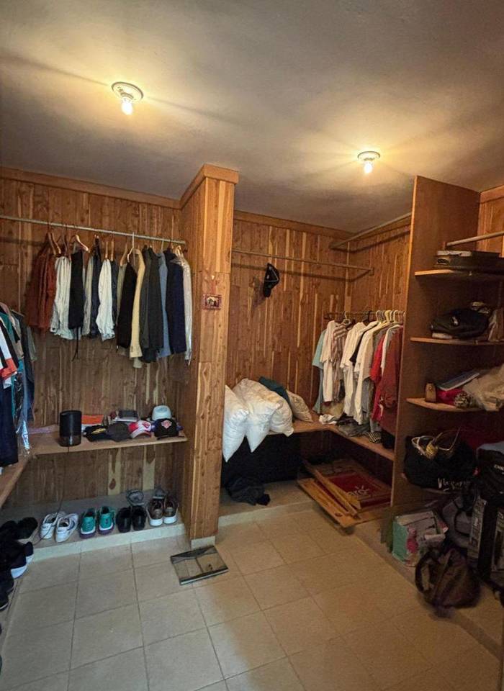
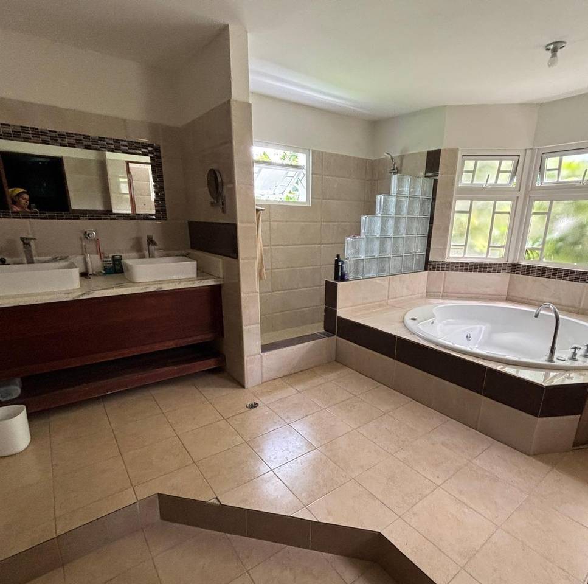
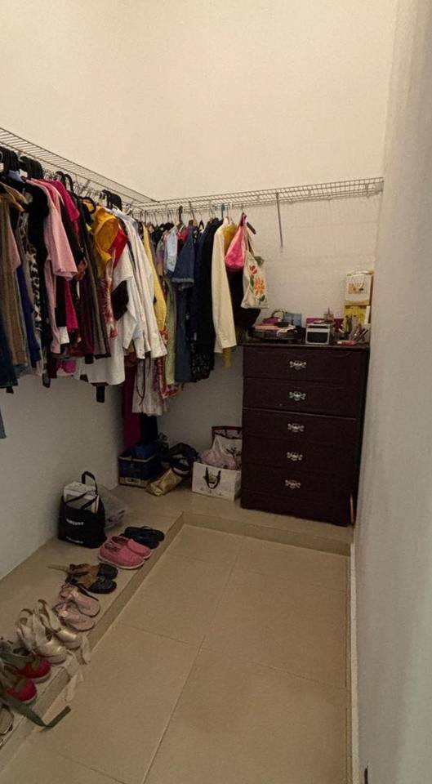
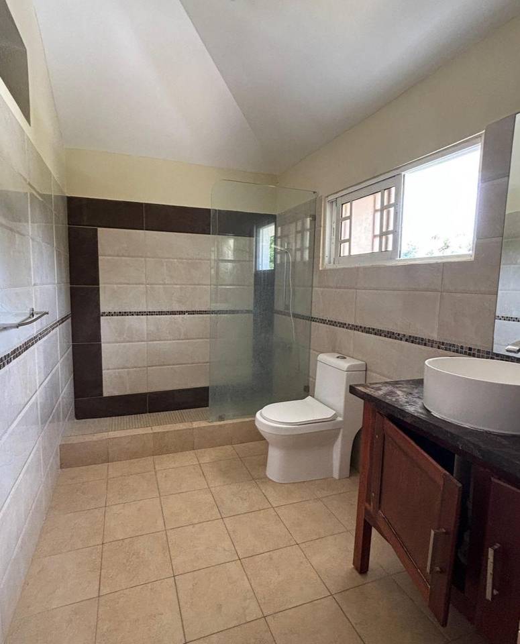
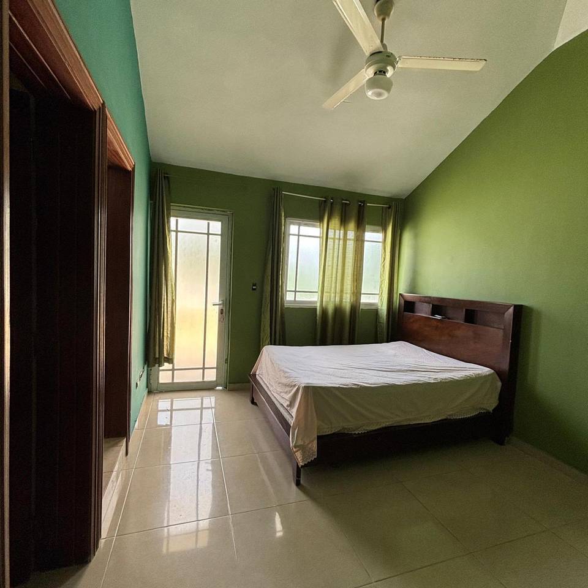
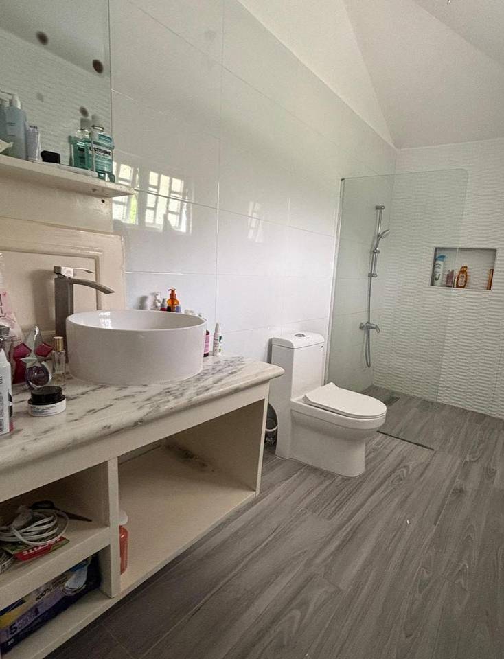
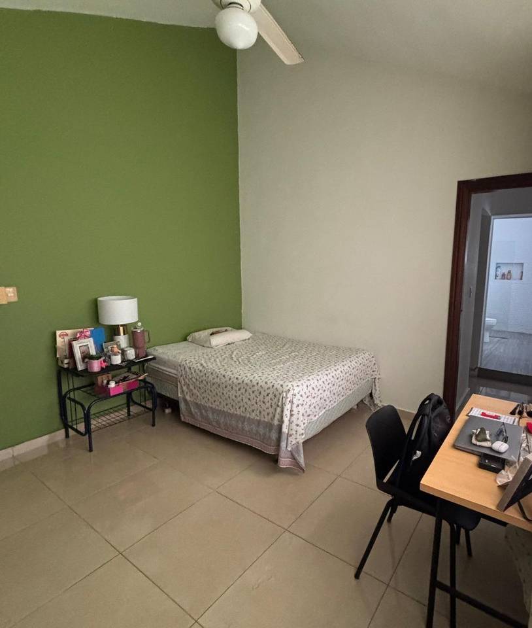
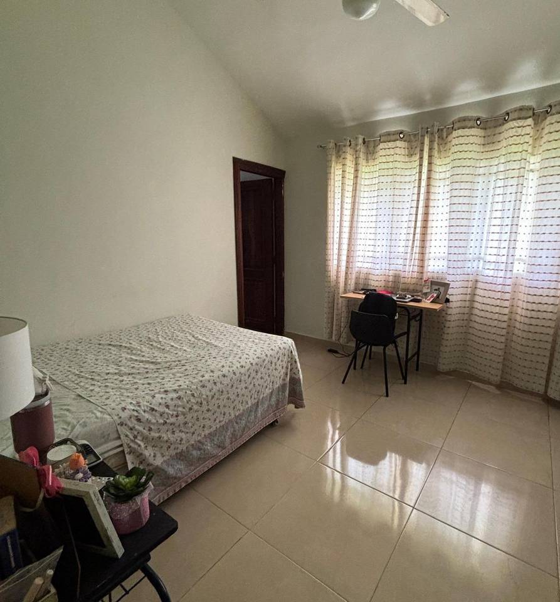
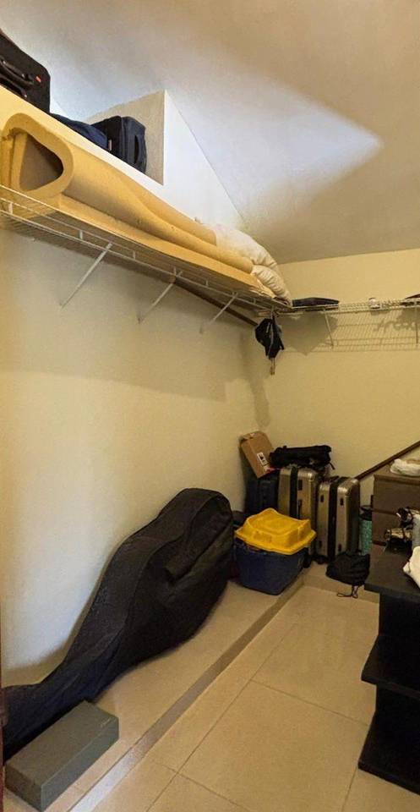
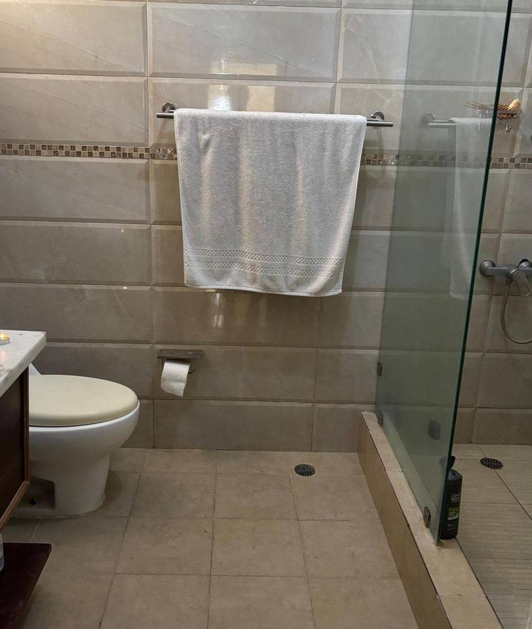
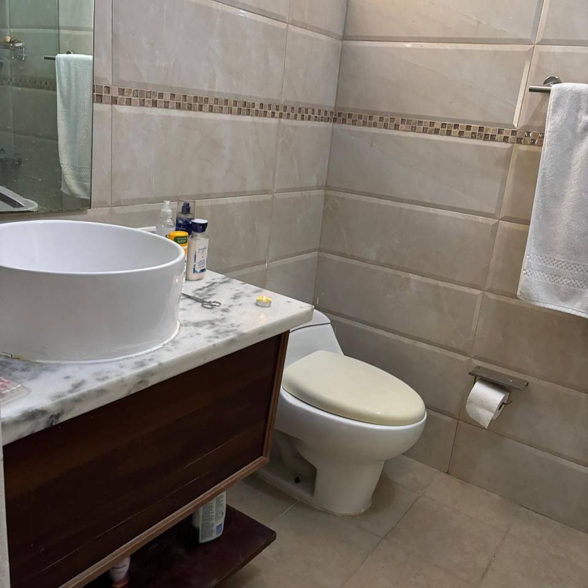
- 4 habitaciones cada una con su baño y walking closet
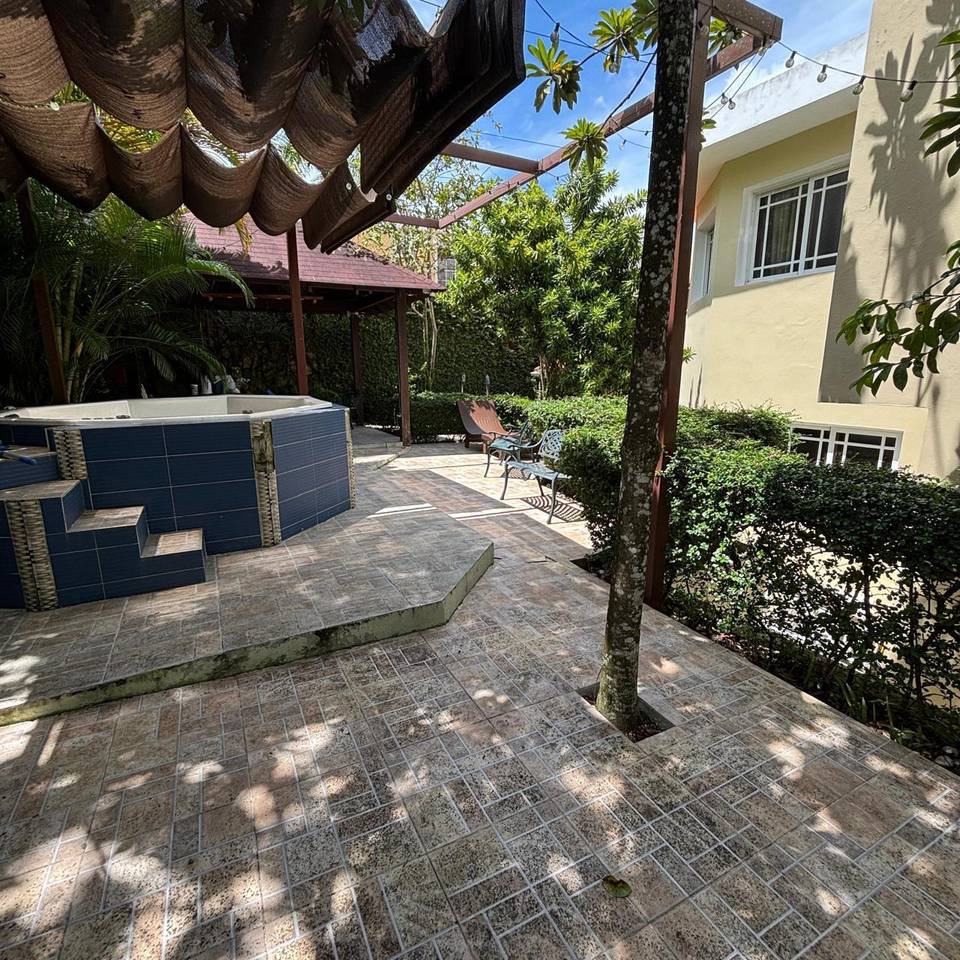
- Habitación principal con Jacuzzy y Jacuzzy en el patio
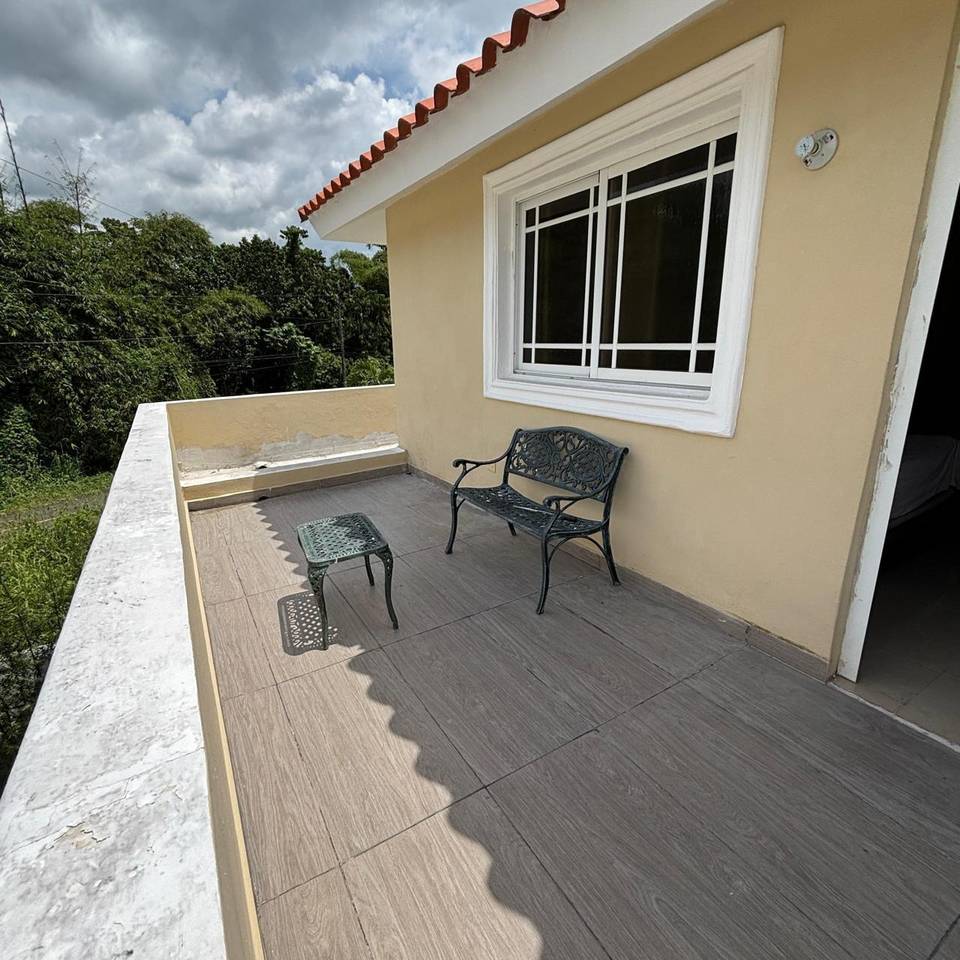
- 1 habitación con balcón
- Parqueo Techado con espacio para 4 vehículos
- Habitación de servicio con su baño
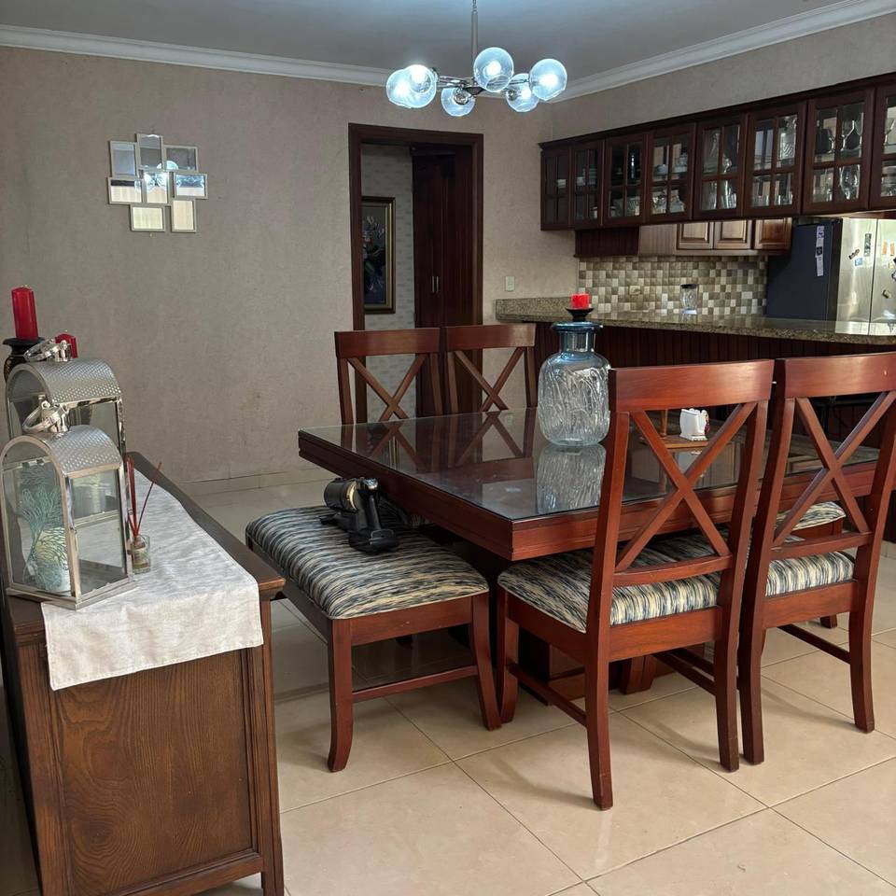
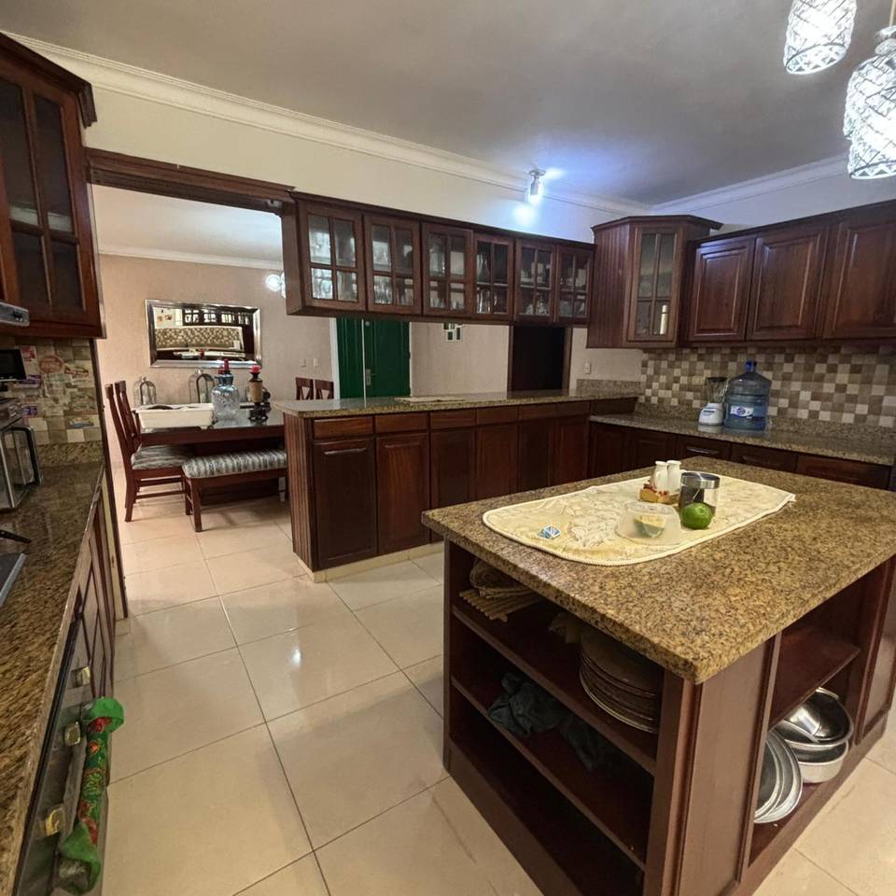
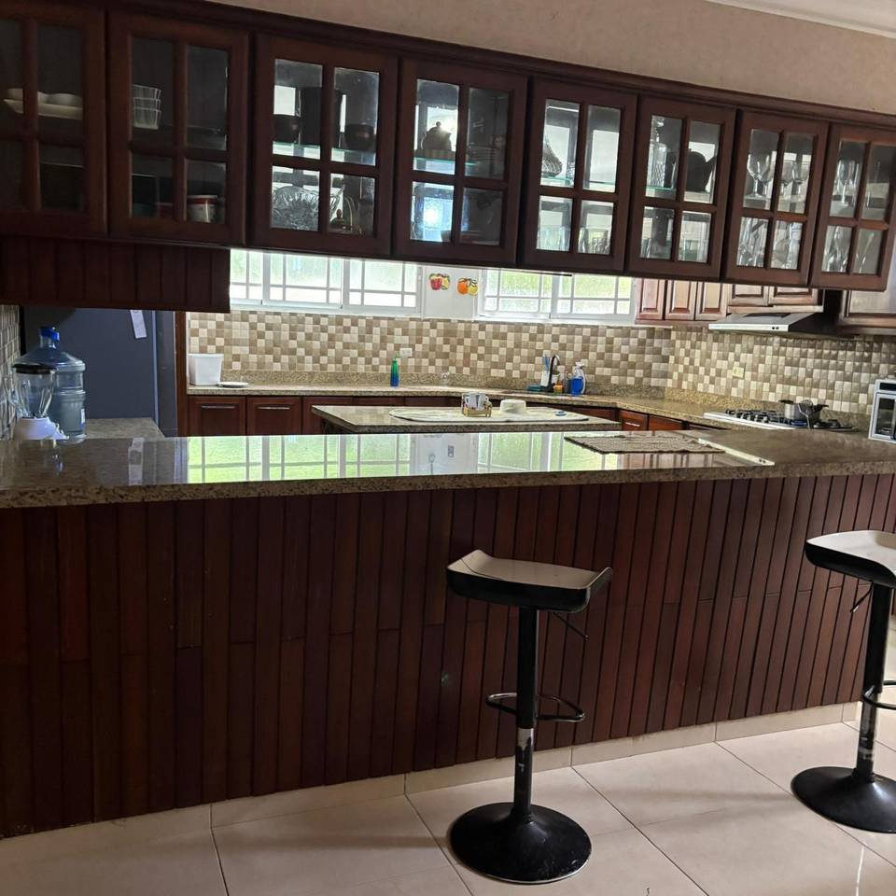
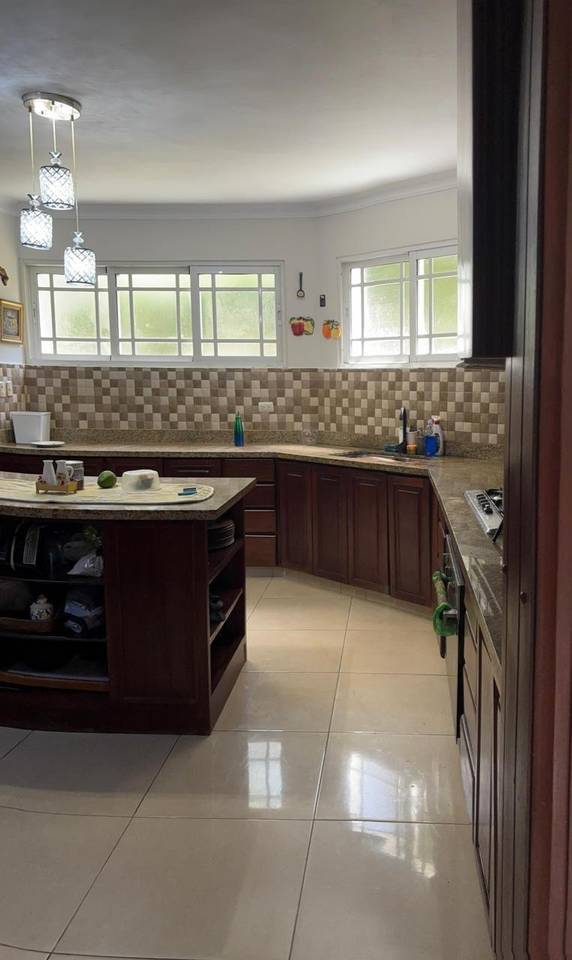
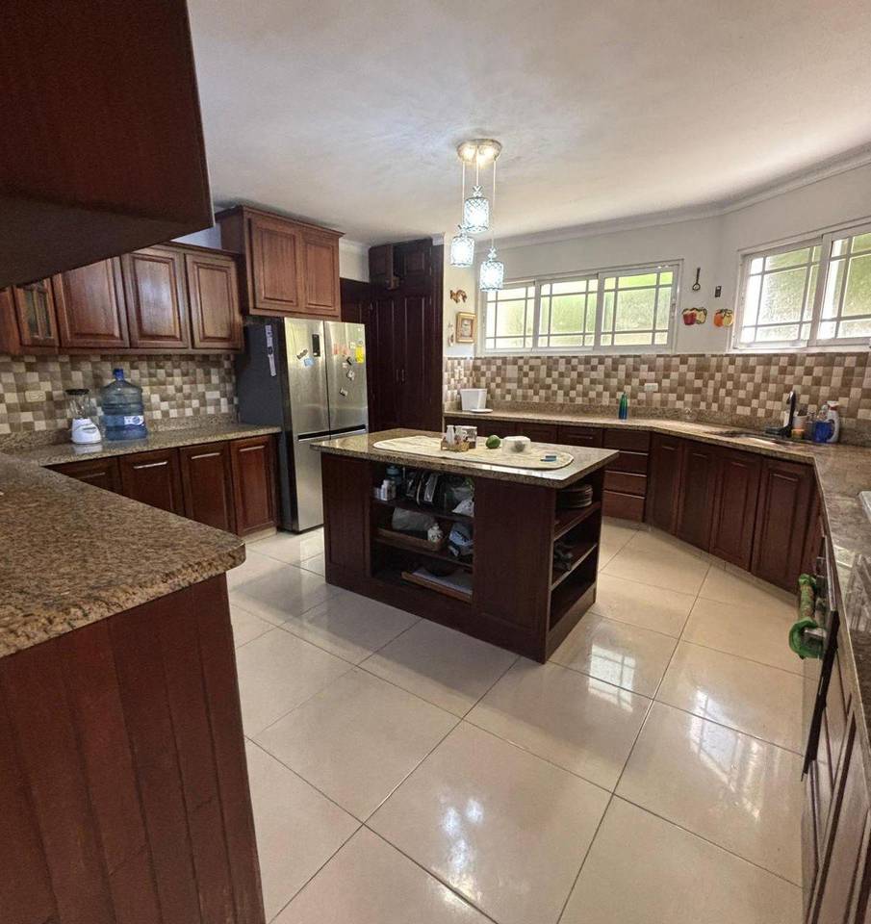
- Todas las puertas y cocina en caoba.
- Cocina con Isla
- Área de Lavado
- Sala
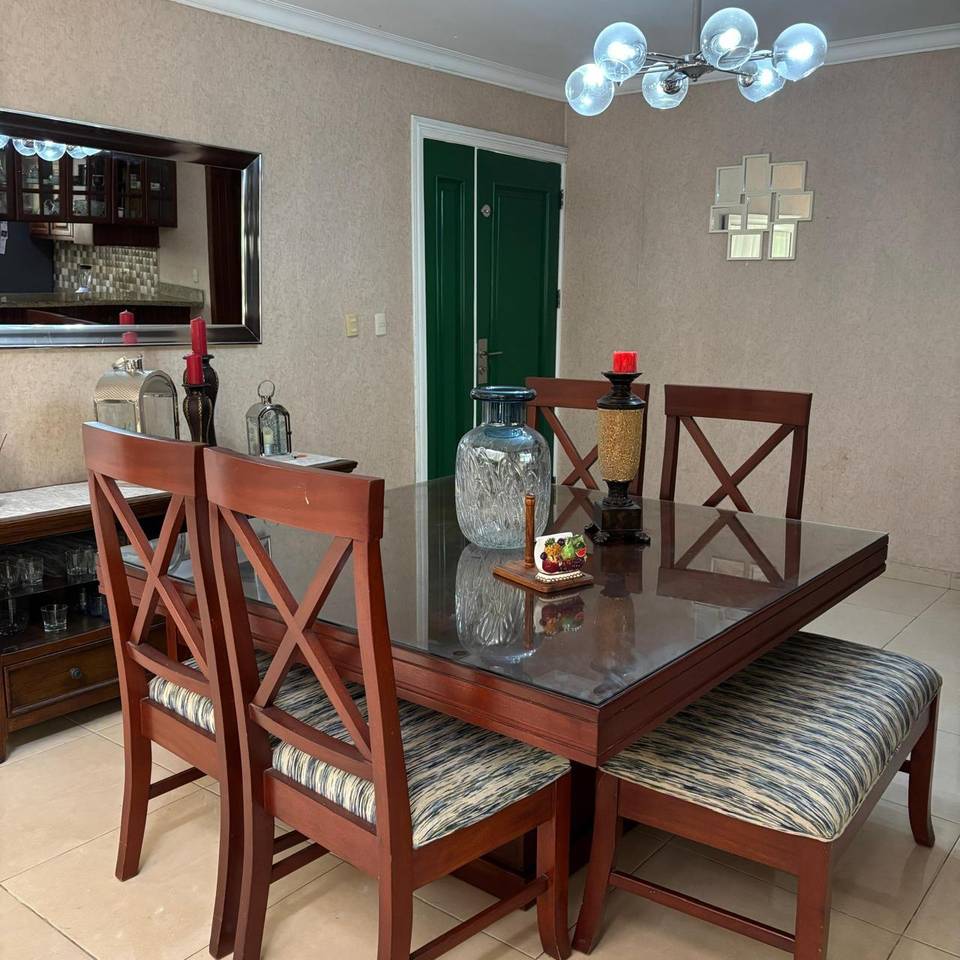
- Comedor
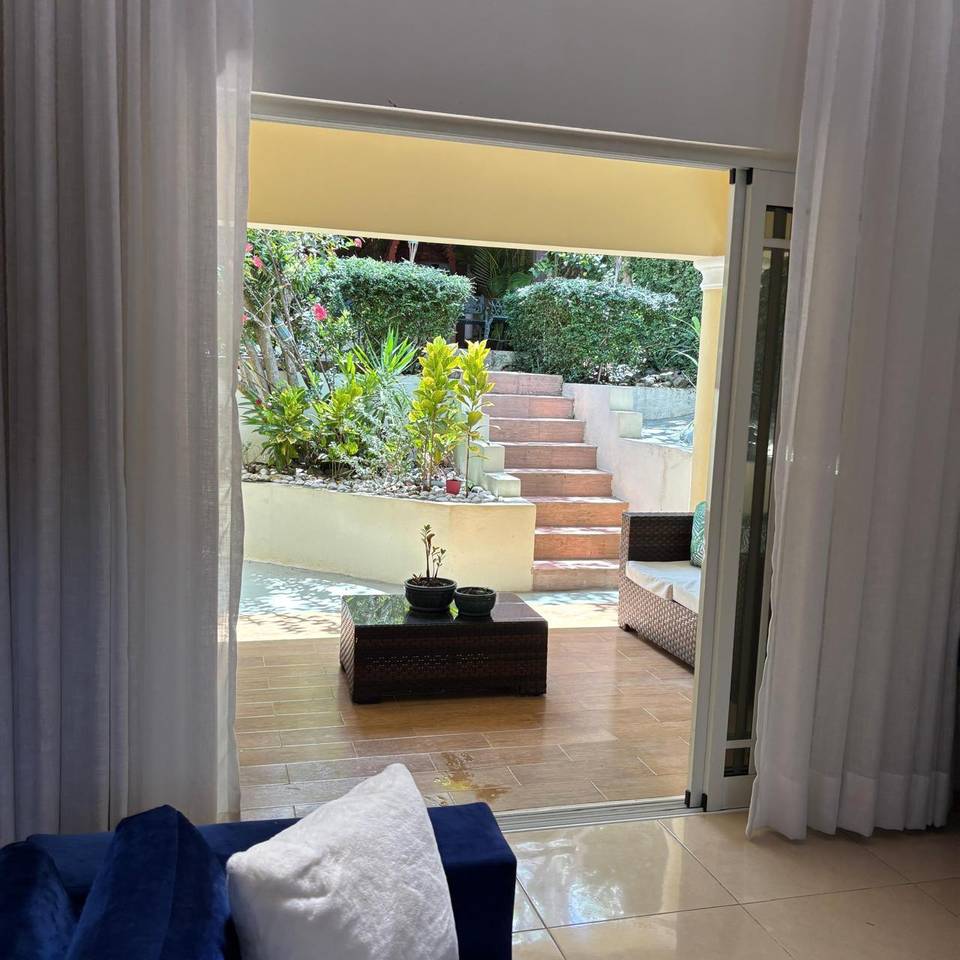
- Terraza
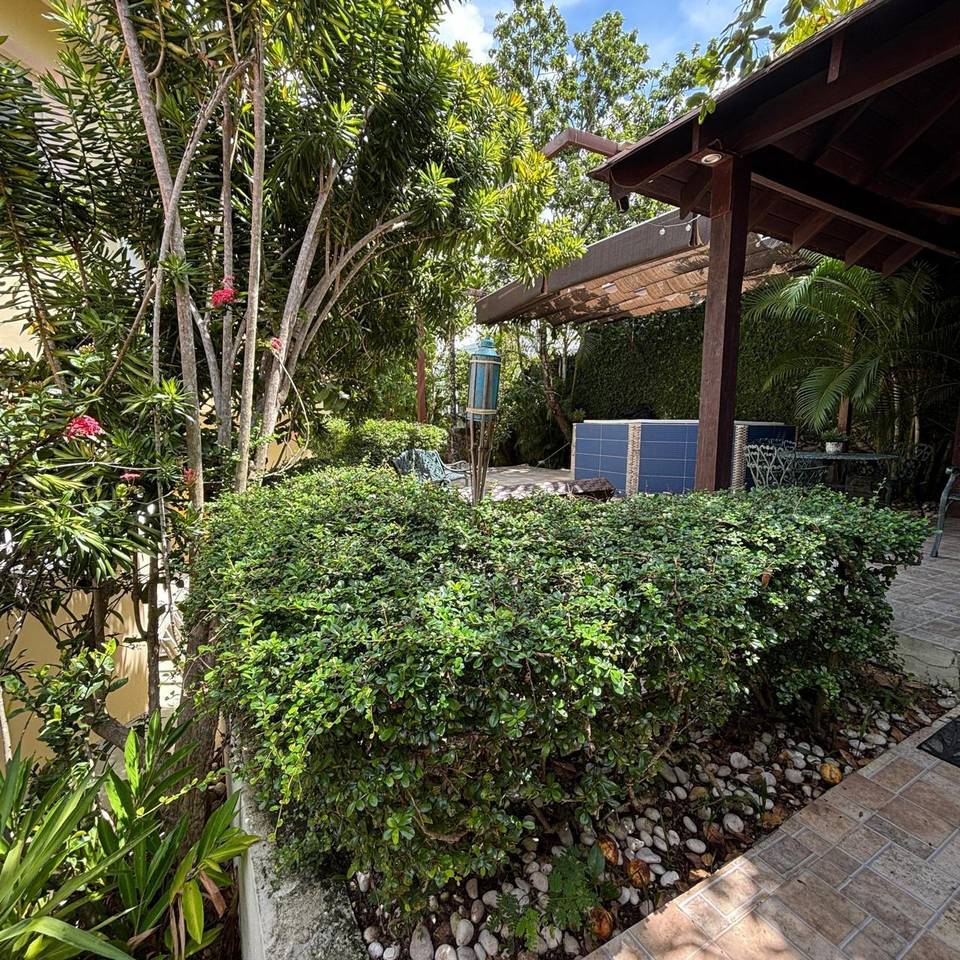
- Gazebo
- Área de Jacuzzi
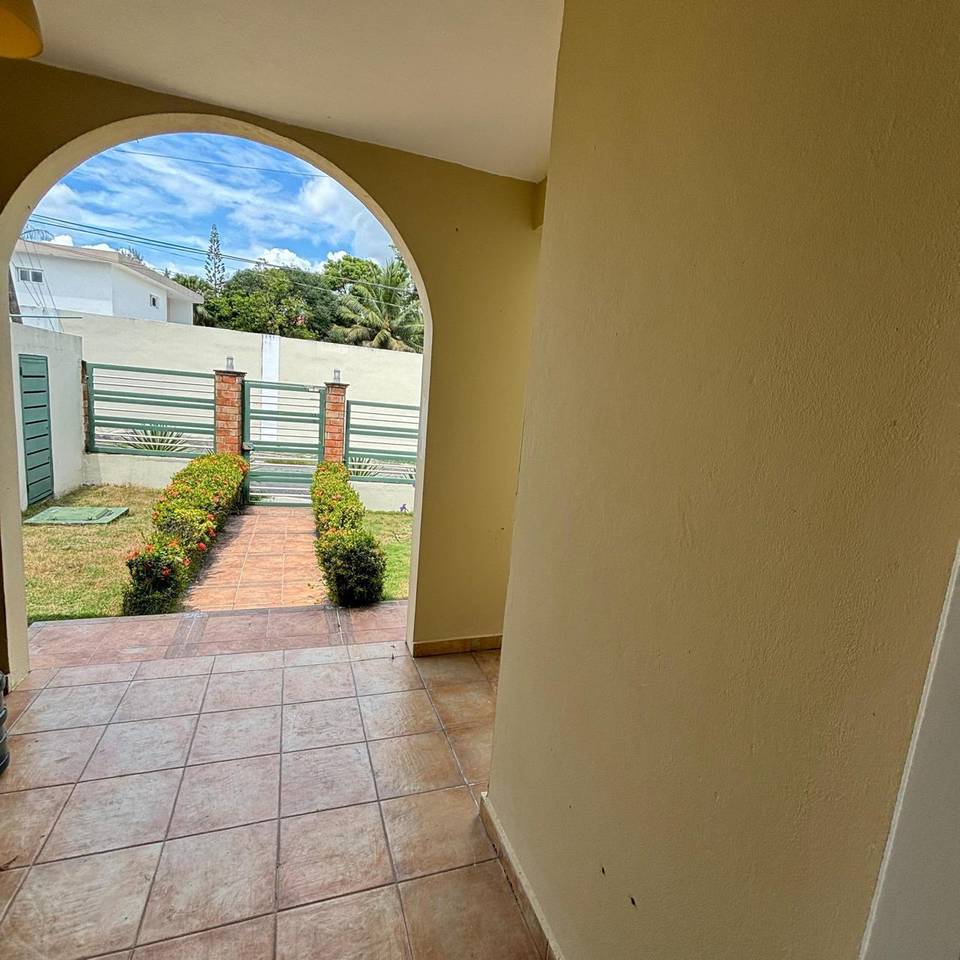
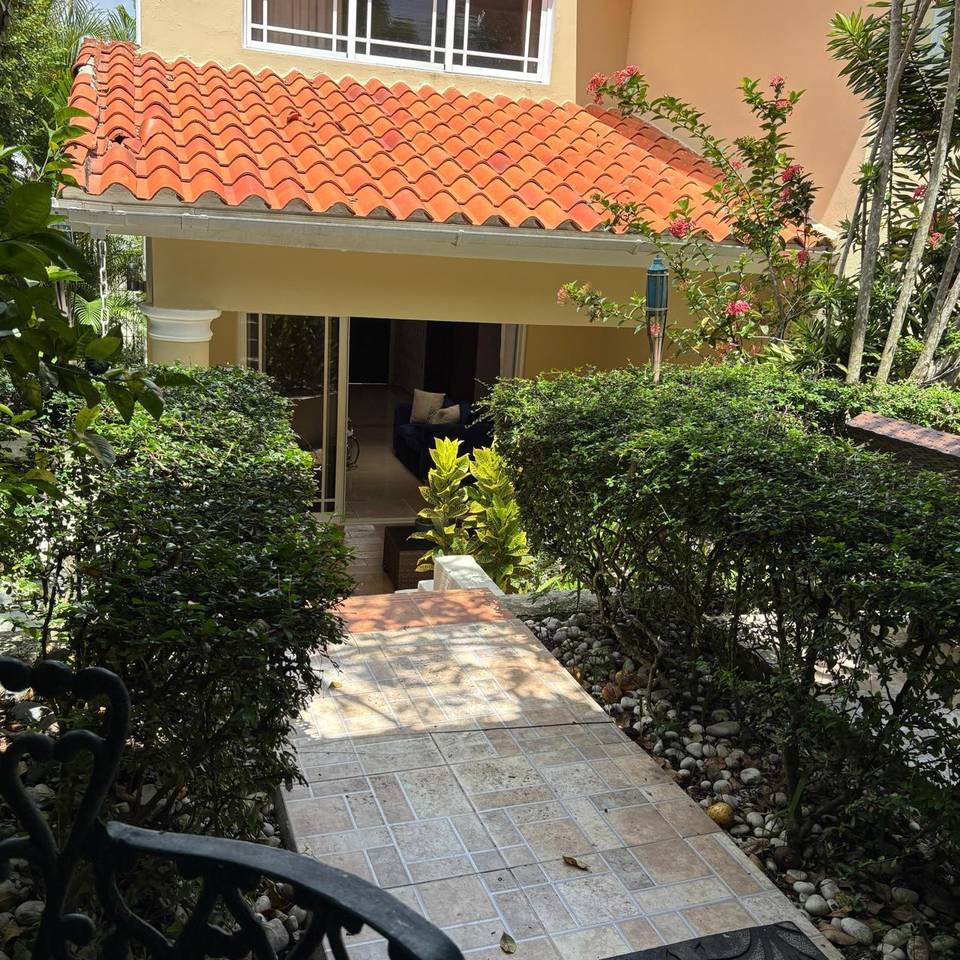
- Patio Frontal
- Portón Eléctrico
Precio de Venta: US$ 540,000
Amenidades

W•Carril Investments
¿Te interesa esta propiedad?
20% del precio de la propiedad
Pago Mensual Estimado
